
IT STARTS WITH LÖYLY
Custom outdoor saunas in Massachusetts.
Step out of the house and into your own Finnish sauna ritual. We design and build custom backyard saunas with Scandinavian restraint, thoughtful construction and authentic löyly at their heart.
Greater Boston · South Shore · Massachusetts
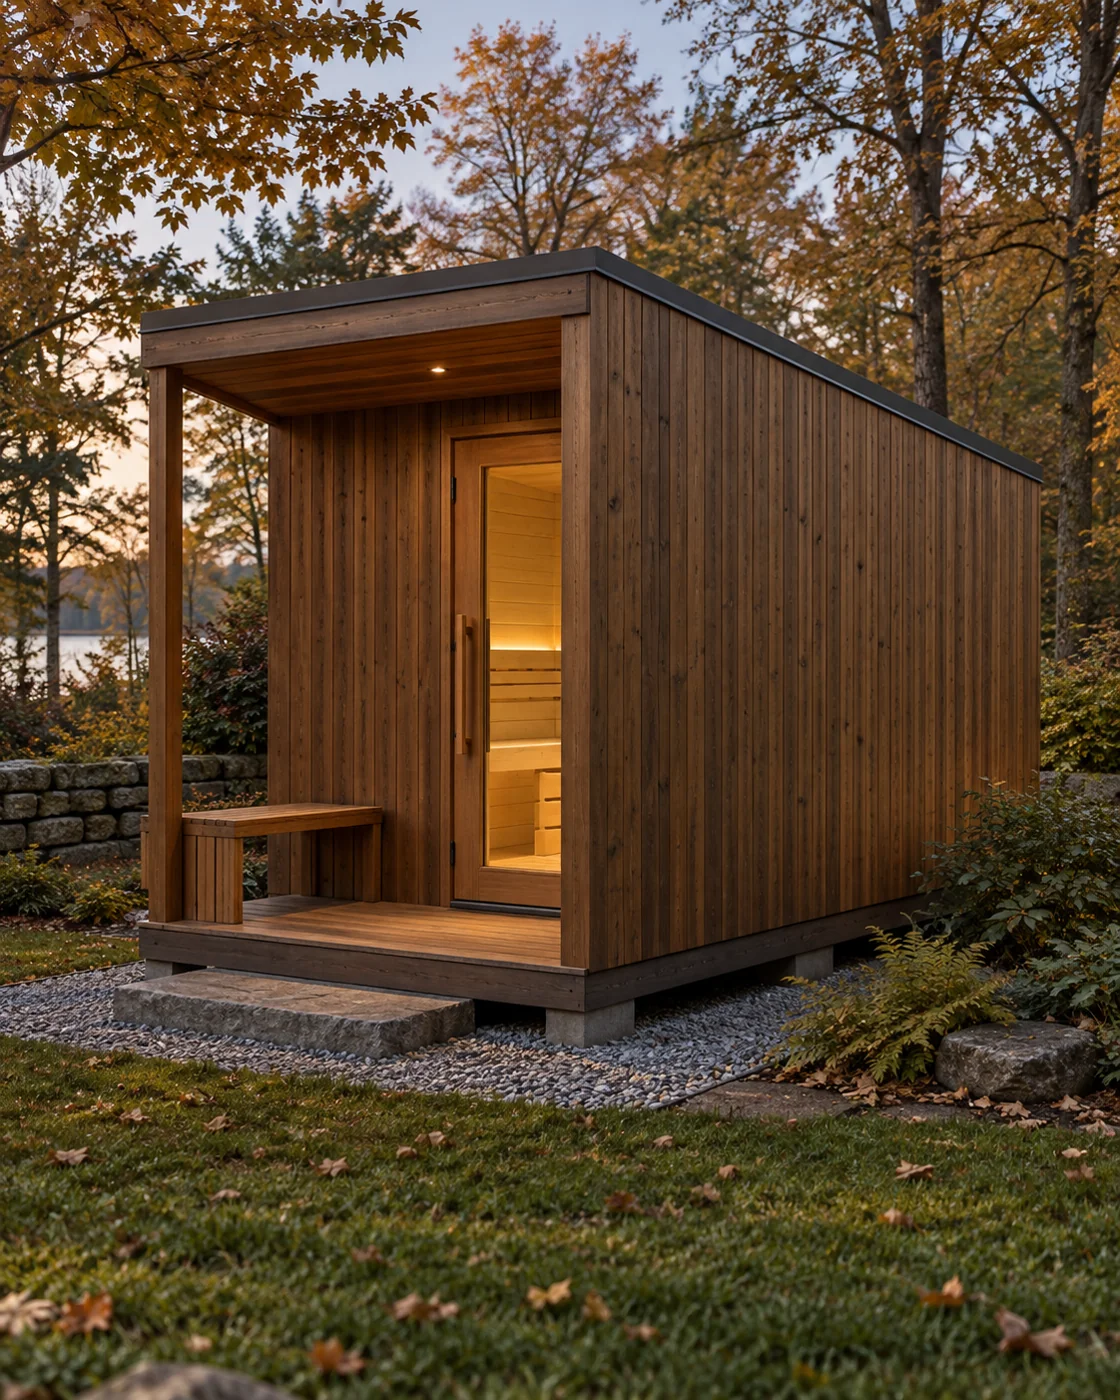
Outdoor sauna design concept.
A SMALL BUILDING. A COMPLETE EXPERIENCE.
A retreat that belongs to its setting.
Your outdoor sauna should feel at home in the landscape and work beautifully in daily use. We consider the approach from the house, privacy, views, lighting and a place to pause between rounds, alongside the hot room itself.
A covered entry, changing space or modest cooling deck can make the ritual more comfortable. The right balance depends on your property, how many people will bathe and how you want to spend time outside.
We serve Greater Boston, the South Shore and surrounding Massachusetts communities, including Hingham, Cohasset, Scituate, Hanover and Duxbury.
BUILT FOR NEW ENGLAND
The architecture and the construction work together.
Cold weather, rain and snow all inform an outdoor sauna. We plan the building enclosure and the bathing room as one project.
Site & foundations
We review access, slope, drainage and the route from the house. Foundation type and depth follow the site and structural requirements; concrete piers or other appropriate systems are selected for the actual conditions.
Roof & snow loads
A clean roofline still needs careful engineering and weather detailing. Roof framing, local snow and wind loads, pitch, drainage and snow-shedding locations are reviewed, with structural design input where needed.
Insulation & weather protection
Wall, roof and floor insulation help support cold-weather use. We detail exterior water management separately from the sauna’s interior vapor control, paying attention to flashing, penetrations and drying paths.
Thermory & natural timber
Thermory Thermo Spruce can bring warm texture to the exterior; Thermo-Aspen is an option for the interior lining and benches. We coordinate profiles and details for each application and discuss weathering and maintenance expectations.
A hot room shaped for löyly
Bench height, foot support, ceiling relationships, heater capacity and glazing are developed together. We balance daylight and views with heat demand, privacy and the feeling you want from your sauna.
Ventilation & services
We plan replacement air, exhaust and post-session drying, along with power routing, controls and lighting. Heater-specific installation requirements guide the layout, and service access is considered before construction.
FROM YOUR BACKYARD TO YOUR FIRST SESSION
A coordinated outdoor sauna build.
01
Explore the site
We discuss your town, intended location, photos, access and the distance to electrical service. Your priorities shape the first concept.
02
Define the project
We develop the footprint, bench layout, materials, entry and roof approach, then establish the construction scope and proposal.
03
Prepare & construct
We coordinate required approvals, site work and trade responsibilities, then build the structure, weather protection and finished sauna.
04
Settle into the ritual
We review the equipment, ventilation, drying and care so you can begin enjoying your outdoor sauna with confidence.
THE BUILDER BEHIND YOUR SAUNA
Construction experience. Personal passion.
Daniel brings more than 20 years of construction experience through Croma Construction and a personal love of sauna to every NSS conversation. He founded Nordic Shore Saunas to make authentic Finnish löyly the starting point for the build.
That means considering how the room feels from the bench: the warmth around your body, the next ladle of water, the fresh air and the natural wood you touch.
Nordic Shore Saunas operates as a DBA of Croma Construction.
PLAN WITH THE WHOLE PROPERTY IN MIND
Outdoor sauna questions.
Can I use it through a Massachusetts winter?
Year-round use is a design goal. Insulation, heater capacity, glazing, entry protection and the electrical supply all contribute. Warm-up time varies with the weather, room and equipment.
Will an outdoor sauna need permits?
Requirements depend on your town, location, structure and services. We review building, zoning and electrical requirements for the project. A small footprint does not automatically remove those obligations.
Can it include a changing room or porch?
Yes. We can plan an enclosed changing room, sheltered porch or cooling deck around the available space. Those choices affect footprint, foundation work, roof design and overall cost.
What determines the price and schedule?
Access, site preparation, foundations, size, materials, roof design, glazing and utility runs shape the budget. Approvals, custom components and weather affect timing. We define the scope before committing to a construction schedule.
CONTINUE EXPLORING
Good questions make better saunas.
The heart of Finnish sauna
Understand the löyly experience before choosing a design.
YOUR FIRST STEP
Bring the sauna ritual outdoors.
Tell Daniel where you are building, how you imagine using the sauna and what your backyard is like. A few photos are a useful place to begin.
Explore more: Custom indoor saunas · For architects & designers