
IT STARTS WITH LÖYLY
Custom indoor saunas in Greater Boston.
A quiet room. Warm natural wood. Löyly that makes you want to stay a little longer. We build custom Finnish saunas for basements, home gyms and thoughtfully designed Massachusetts homes.
Greater Boston · South Shore · Massachusetts
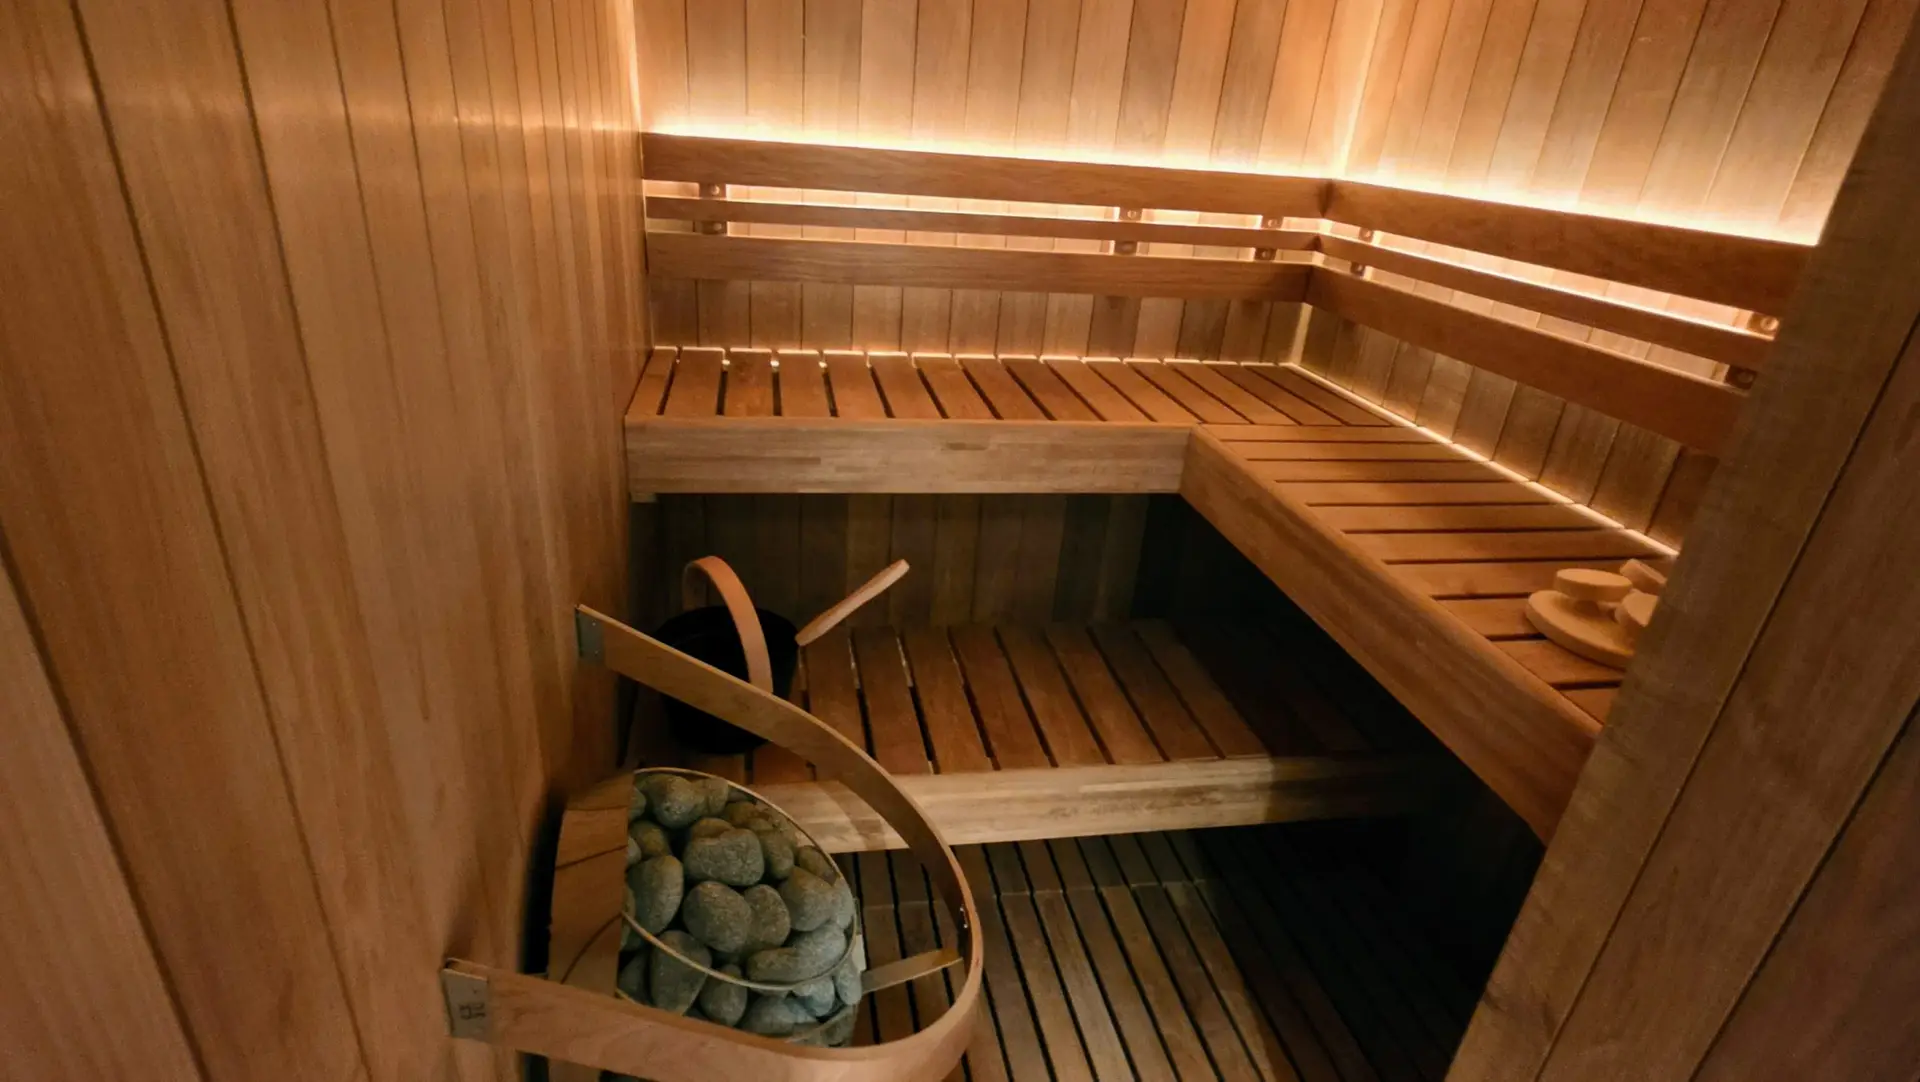
Completed NSS project · Beacon Hill, Boston · Thermory Thermo-Aspen and a HUUM heater.
A SAUNA THAT BELONGS IN YOUR HOME
Make the everyday feel different.
An indoor sauna can become part of your daily routine, whether it sits beside a home gym, within a basement renovation or in a new addition. We begin with how you want to bathe, then work through the space and construction needed to make that experience possible.
Our residential sauna installation work serves Greater Boston, the South Shore and beyond, with projects welcomed throughout Massachusetts. Boston, Newton, Brookline, Wellesley, Milton and Hingham are just a few of the communities we serve. Each room is planned around its own dimensions, services and surroundings.
DESIGNED FROM THE BENCH OUT
Authentic löyly is built into the details.
A beautiful timber room is the beginning. The benches, heater, airflow and construction must work together.
Bench layout & heat
We plan seating height, headroom, foot support and access together. The relationship between bathers and heater stones matters: we aim to place your whole body in the warm bathing zone, within the chosen heater’s clearances.
Fresh air with a clear path
We identify where replacement air comes from and where exhaust goes before closing the walls. Supply, extract, duct routing, fan access and drying arrangements are coordinated with the heater instructions and the home.
Insulation & vapor control
The walls and ceiling receive an assembly suited to sauna temperatures, including insulation and a carefully detailed sauna vapor barrier. Seams, penetrations and the space behind the wood lining deserve as much attention as the visible finish.
Natural wood & quiet light
Aspen, alder and Thermory Thermo-Aspen offer different tones and character. We help select sauna-appropriate paneling, smooth bench boards, backrests and discreet lighting that suit both the room and your preferences.
A heater matched to the room
Room volume, glazing, exposed surfaces and your bathing preferences guide heater selection. We coordinate electrical capacity, controls, sensor locations and required safety clearances with the electrician and equipment documentation.
Floors & adjoining finishes
Water management begins below the benches. We plan the floor assembly, waterproofing, thresholds and removable walking surfaces as appropriate, and define any openings and repairs needed in nearby finished rooms.
FROM FIRST SKETCH TO FIRST LÖYLY
A clear construction process.
01
Understand the space
Share photos, rough dimensions and your town. We review ceiling height, moisture conditions, access, electrical service and potential ventilation routes.
02
Agree the design
We develop the layout, material palette and equipment approach, then define the scope, allowances and construction responsibilities in a project proposal.
03
Coordinate & build
We coordinate permits and specialist trades as required by the agreed scope, then carry out framing, insulation, vapor control and detailed sauna carpentry.
04
Commission & enjoy
We review operation, ventilation settings and drying with you, along with wood care and the heater manufacturer’s instructions.
THE BUILDER BEHIND YOUR SAUNA
Construction experience. Personal passion.
Daniel brings more than 20 years of construction experience through Croma Construction and a personal love of sauna to every NSS conversation. He founded Nordic Shore Saunas to make authentic Finnish löyly the starting point for the build.
That means considering how the room feels from the bench: the warmth around your body, the next ladle of water, the fresh air and the natural wood you touch.
Nordic Shore Saunas operates as a DBA of Croma Construction.
BEFORE WE BUILD
Indoor sauna questions.
Can a basement become a sauna?
Often, yes. The first checks are finished ceiling height, existing moisture, a workable ventilation route, electrical capacity and the space needed for benches and heater clearances. We review these before promising a layout.
Can you work with my remodel team?
Yes. Bring us into the conversation before framing and mechanical rough-in. We can coordinate sauna details with your architect, designer and residential contractor.
What will a custom indoor sauna cost?
The scope depends on room size, access, finishes, glazing, electrical work and alterations to the surrounding home. We prepare project-specific pricing after reviewing your space; photos and rough dimensions are enough to start.
Do I need plans or a chosen heater?
No. Tell us who will use the sauna, whether you want to lie down, and where it might fit. We can help work through those choices together.
CONTINUE EXPLORING
Good questions make better saunas.
Bench height & comfort
Why the relationship between benches, ceiling and stones matters.
YOUR FIRST STEP
Let’s make room for your sauna.
Send your town, a few details about the room and the way you hope to use it. Daniel will help you understand the next steps.
Explore more: Custom outdoor saunas · For architects & designers