
IT STARTS WITH LÖYLY
Sauna collaboration for architects & designers.
A sauna should carry the architectural vision all the way through to the bathing experience. We bring construction experience and sauna-specific knowledge to residential projects across Greater Boston and Massachusetts.
Greater Boston · South Shore · Massachusetts
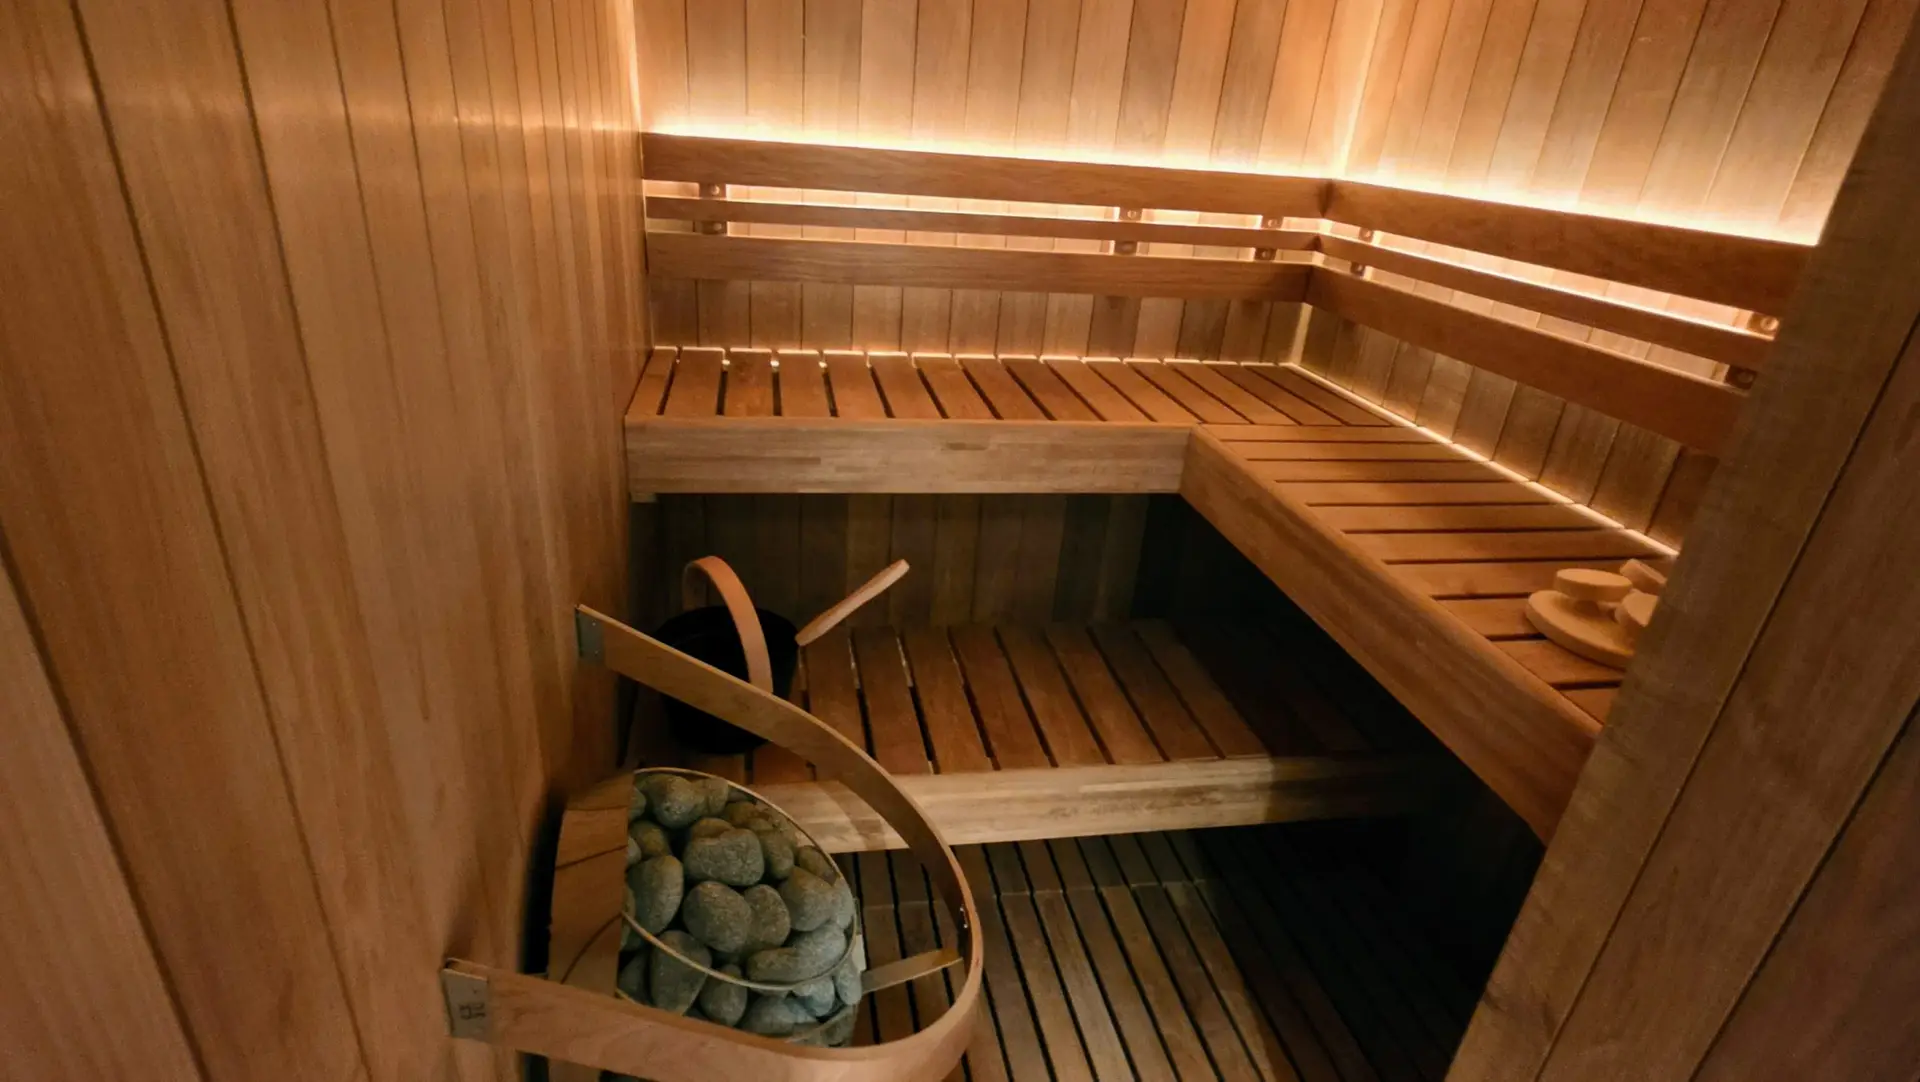
Completed NSS project · Beacon Hill, Boston · Custom sauna beside a residential home gym.
INVOLVE US EARLY
Make room for good löyly.
Nordic Shore Saunas works with architects, interior designers and residential builders to integrate custom Finnish saunas into new homes, renovations and outdoor projects. We help turn an initial allowance on a floor plan into a coordinated, buildable scope.
Early conversations can resolve conflicts between the desired bench layout, finished ceiling height, heater clearances and the routes needed for air and electrical services. That protects the design intent and gives the project team clearer decisions before rough-in.
Our approach begins with the bather: comfortable seating, warmth around the whole body and fresh air, with the water-on-stones experience of löyly at the center.
SAUNA KNOWLEDGE FOR THE PROJECT TEAM
The details we help bring together.
Layout & proportions
We review the hot-room footprint, bench lengths and heights, foot platforms, headroom, door approach and heater location. Those relationships shape both the architecture and the bathing experience.
Heaters & electrical
We help compare suitable equipment and coordinate room sizing, glass allowances, power requirements, controls, sensors and safety clearances with the electrical trade and the selected manufacturer’s documentation.
Ventilation & drying
We discuss the source of replacement air, supply and exhaust locations, duct routes, fan access and drying strategy with the project team. Airflow and controls need coordination with the wider building systems.
Envelope & wet details
Insulation, sauna vapor control, penetrations, backing, floor waterproofing and thresholds need clear interfaces between trades. Outdoor projects also require foundation, roof and exterior weather detailing.
Materials & architectural finish
We help align panel profiles, bench boards, wood tones, glazing, lighting and hardware with the interior concept. Thermory Thermo-Aspen and other sauna-appropriate timbers can be considered for the material palette.
Scope & execution
We define the sauna work, trade responsibilities, allowances, lead-time assumptions and interfaces with surrounding finishes. Installation sequencing is coordinated with the broader residential build.
A PRACTICAL PARTNERSHIP
From early design to the finished sauna.
01
Share the brief
Send the project location, stage, intended use and available plans. Rough dimensions and initial questions are welcome.
02
Review the interfaces
Together we work through layout, equipment, services, materials and construction constraints. We identify decisions needed from the design team.
03
Define responsibilities
We establish the proposed sauna scope, pricing approach and coordination needs. Required architectural or engineering work remains with the appropriately licensed professionals.
04
Build & hand over
We coordinate the agreed sauna construction and finish work, then review operation and care with the owner or project team.
THE BUILDER BEHIND YOUR SAUNA
Construction experience. Personal passion.
Daniel brings more than 20 years of construction experience through Croma Construction and a personal love of sauna to every NSS conversation. He founded Nordic Shore Saunas to make authentic Finnish löyly the starting point for the build.
That means considering how the room feels from the bench: the warmth around your body, the next ladle of water, the fresh air and the natural wood you touch.
Nordic Shore Saunas operates as a DBA of Croma Construction.
FOR YOUR NEXT RESIDENTIAL PROJECT
A few useful starting points.
At what stage should we involve NSS?
Schematic design is a useful starting point, before ceiling heights, framing and service routes are fixed. We can also review an existing design or a project already underway.
Can you work with our builder?
Yes. We coordinate around the project’s existing team and agree the sauna scope and trade interfaces. The proposal identifies what NSS will build and what remains with others.
What should we send first?
Project town, plans or sketches, room dimensions and ceiling heights, project stage, target timing and any material or equipment preferences. A preliminary budget range helps focus the discussion.
Do you provide stamped design services?
NSS contributes sauna-specific design input and construction coordination. Any required stamped architectural, structural or engineering documents are provided by the project’s appropriately licensed design professionals.
CONTINUE EXPLORING
Good questions make better saunas.
YOUR FIRST STEP
Let’s discuss your next sauna project.
Bring us your concept, plans or an early question. Daniel welcomes conversations with architects, interior designers and residential builders working in Greater Boston, the South Shore and surrounding Massachusetts communities.
Explore our services: Custom indoor saunas · Custom outdoor saunas