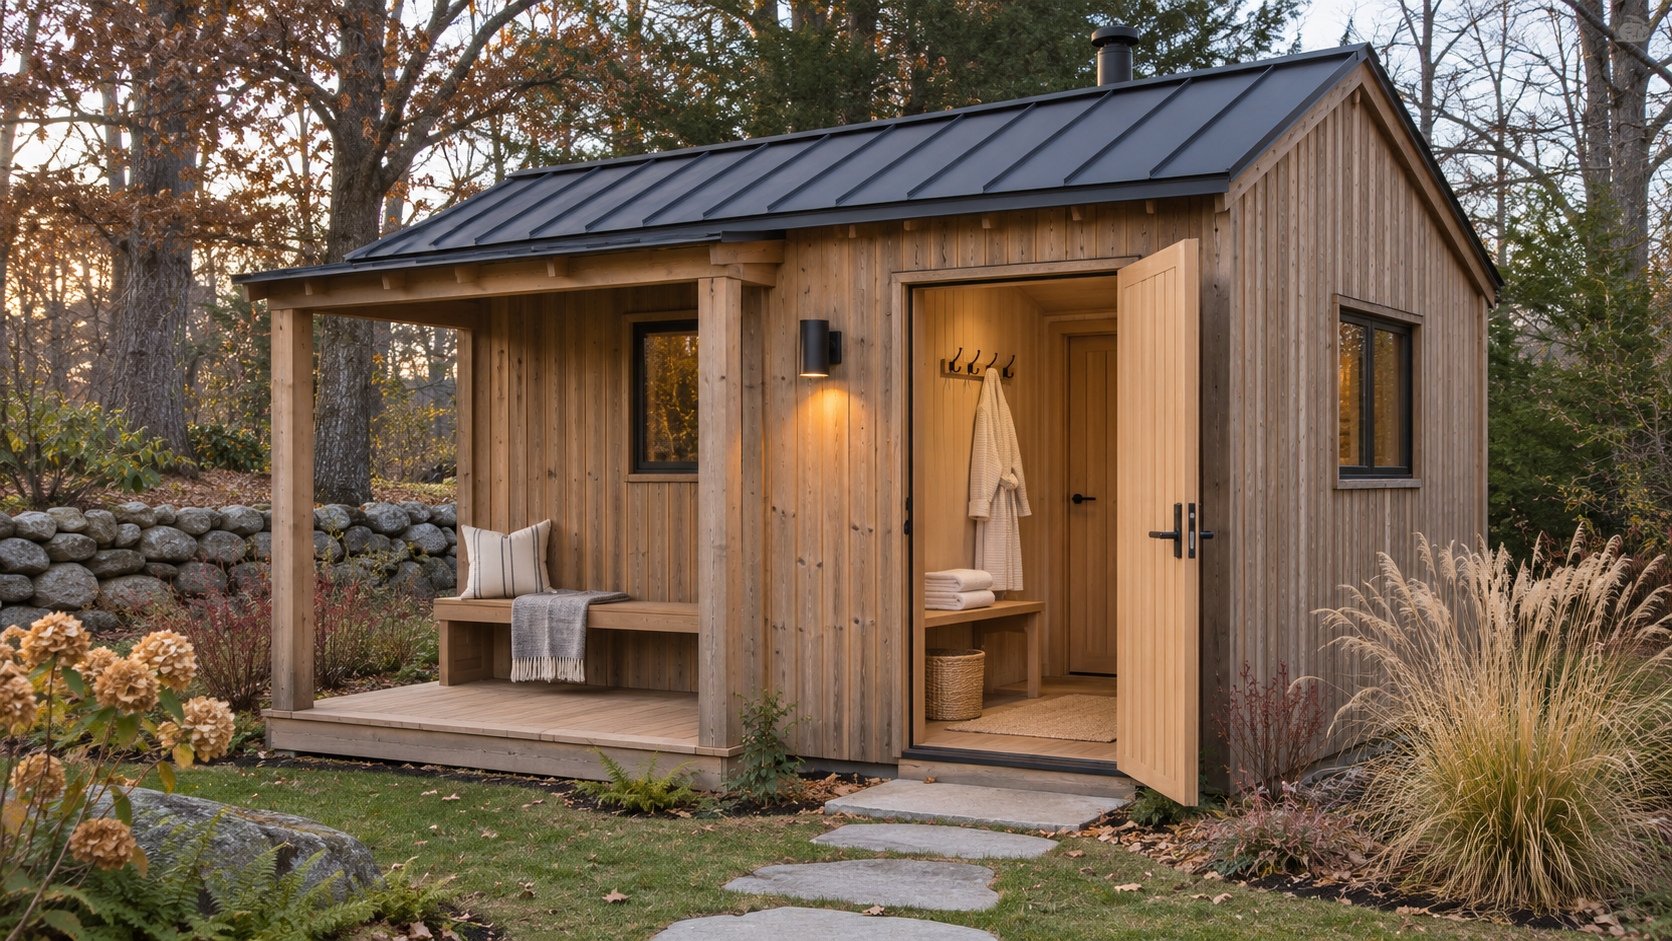
Image: AI-generated design concept illustrating an enclosed changing room and covered porch.
A backyard sauna does not automatically need a separate changing room. It needs a comfortable way to arrive, leave your belongings, and spend time between rounds. For a Massachusetts homeowner, that might mean an enclosed room beside the sauna, a sheltered porch, or a short route back to the house.
The right choice begins with an ordinary evening, not a floor plan. Picture putting on your robe, stepping outside, hanging up a towel, and returning indoors afterward. Where does each part happen? That simple walk-through often reveals more than adding another room because it looks attractive in a rendering.
Start with the ritual you want to make easy
Finnish sauna culture is about more than washing. UNESCO’s description of the tradition places löyly at the heart of the experience. The spaces around the hot room should support that unhurried way of bathing.
Ask whether you usually bathe alone, with a partner, or with guests. Decide where people will change, where dry clothes will stay, and where someone can sit while another person continues bathing. Our introduction to the Finnish sauna ritual can help you imagine the sequence.
Compare three ways to handle the space outside the sauna
An enclosed changing room
A separate room is worth considering when the sauna is farther from the house, guests need privacy, or you want a sheltered place to dress during cold or wet weather. It can hold a seat, hooks, a shelf for glasses, and somewhere to put footwear without filling the hot room with belongings.
Give that room a clear job. Is it only for changing, or should two people be able to sit there comfortably? Draw the furniture and door swings before deciding the footprint. An enclosed room is not necessarily a warm room: if winter comfort matters, discuss its insulation, heating, ventilation, and intended temperature as part of the design.
A covered porch
A porch suits owners who enjoy being outside and can change in the house. A roof, an outdoor seat, and thoughtfully placed hooks can create a modest place to pause. This can be a beautiful expression of Scandinavian restraint: a few useful elements, carefully proportioned.
Be realistic about exposure. An open porch is not an indoor dressing room, and a roof does not provide privacy or shelter from every direction. Look at neighboring windows, the prevailing exposure on your property, and the view from the back door. Decide where towels will stay dry and where outdoor furniture will go when it is not being used.
Use the house as your changing space
If the sauna is conveniently near a mudroom or bathroom, a separate changing room may duplicate space you already have. Follow the actual route: does it pass through the kitchen, across an exposed deck, or through a door that is awkward with a towel in hand?
For some homes, keeping the outdoor building compact is the better choice. If the route remains inconvenient, it is also worth comparing a custom indoor sauna near an existing shower or home gym.
Plan for the evening you will actually use it
When planning a backyard sauna around Greater Boston or the South Shore, consider an early winter evening as well as a sunny afternoon. Include lighting along the approach, a clear landing at the entrance, and a practical place for shoes. Think about how you will clear the route after snow and where roof runoff will go.
Walk the site from both directions. A private view from the sauna bench does not necessarily mean privacy while changing on the porch. A small adjustment to the entry or a carefully positioned screen may serve you better than adding floor area. These are project-specific choices to resolve with the builder and landscape or architectural team.
Protect the hot room before adding another room
It starts with löyly. Decide the hot room’s bench arrangement, ceiling relationship, access, and heater location before allocating the remaining footprint to a changing space. Avoid squeezing the bathing room into whatever is left after drawing an oversized lounge.
Airflow needs its own plan, too. Do not treat an adjacent room or an open doorway as a substitute for a coordinated ventilation and drying strategy. Review the selected equipment’s installation instructions with the project team; our guide to fresh air and good löyly explains the questions to resolve.
Bring a simple brief to the first conversation
Share a few site photographs, the route from the house, your usual number of bathers, and whether enclosed changing space is a priority. Mark the places where you would like to sit, store towels, and enjoy a view. That gives the design a purpose before materials and finishes are selected.
Daniel brings more than 20 years of construction experience and his own passion for sauna to Nordic Shore Saunas, a DBA of Croma Construction. We plan custom outdoor saunas across Greater Boston, the South Shore, surrounding Massachusetts communities and beyond, and coordinate with architects, designers, and builders from the early layout onward.
Tell Daniel about your backyard sauna. Together, we can decide how much space you need outside the hot room to make the whole ritual feel natural.