By Daniel, founder of Nordic Shore Saunas
When I picture a sauna I want to spend time in, I think about the feeling of settling onto the bench and letting the löyly reach me. The wood matters. The light matters. But before either of those, I want the room to put me in the right place to enjoy its heat.
That is why bench height belongs near the beginning of a sauna design conversation. As someone who loves sauna and works in construction, I want the drawing to answer a simple question: where will your body actually be when the room is ready?
The sauna is warmer at the top
Warm air rises, and a sauna develops layers of temperature. Your head and feet can therefore experience quite different conditions. Turning up the heater does not change where you are sitting within that room. A higher thermometer reading is not, by itself, a complete answer to an uncomfortable layout.
The Finnish Sauna Society’s bench-design guidance explains how benches bring the bather into the warmer part of the room. It also connects their height to both the heater and the ceiling. That relationship is the starting point for my design thinking.
What the “law of löyly” means
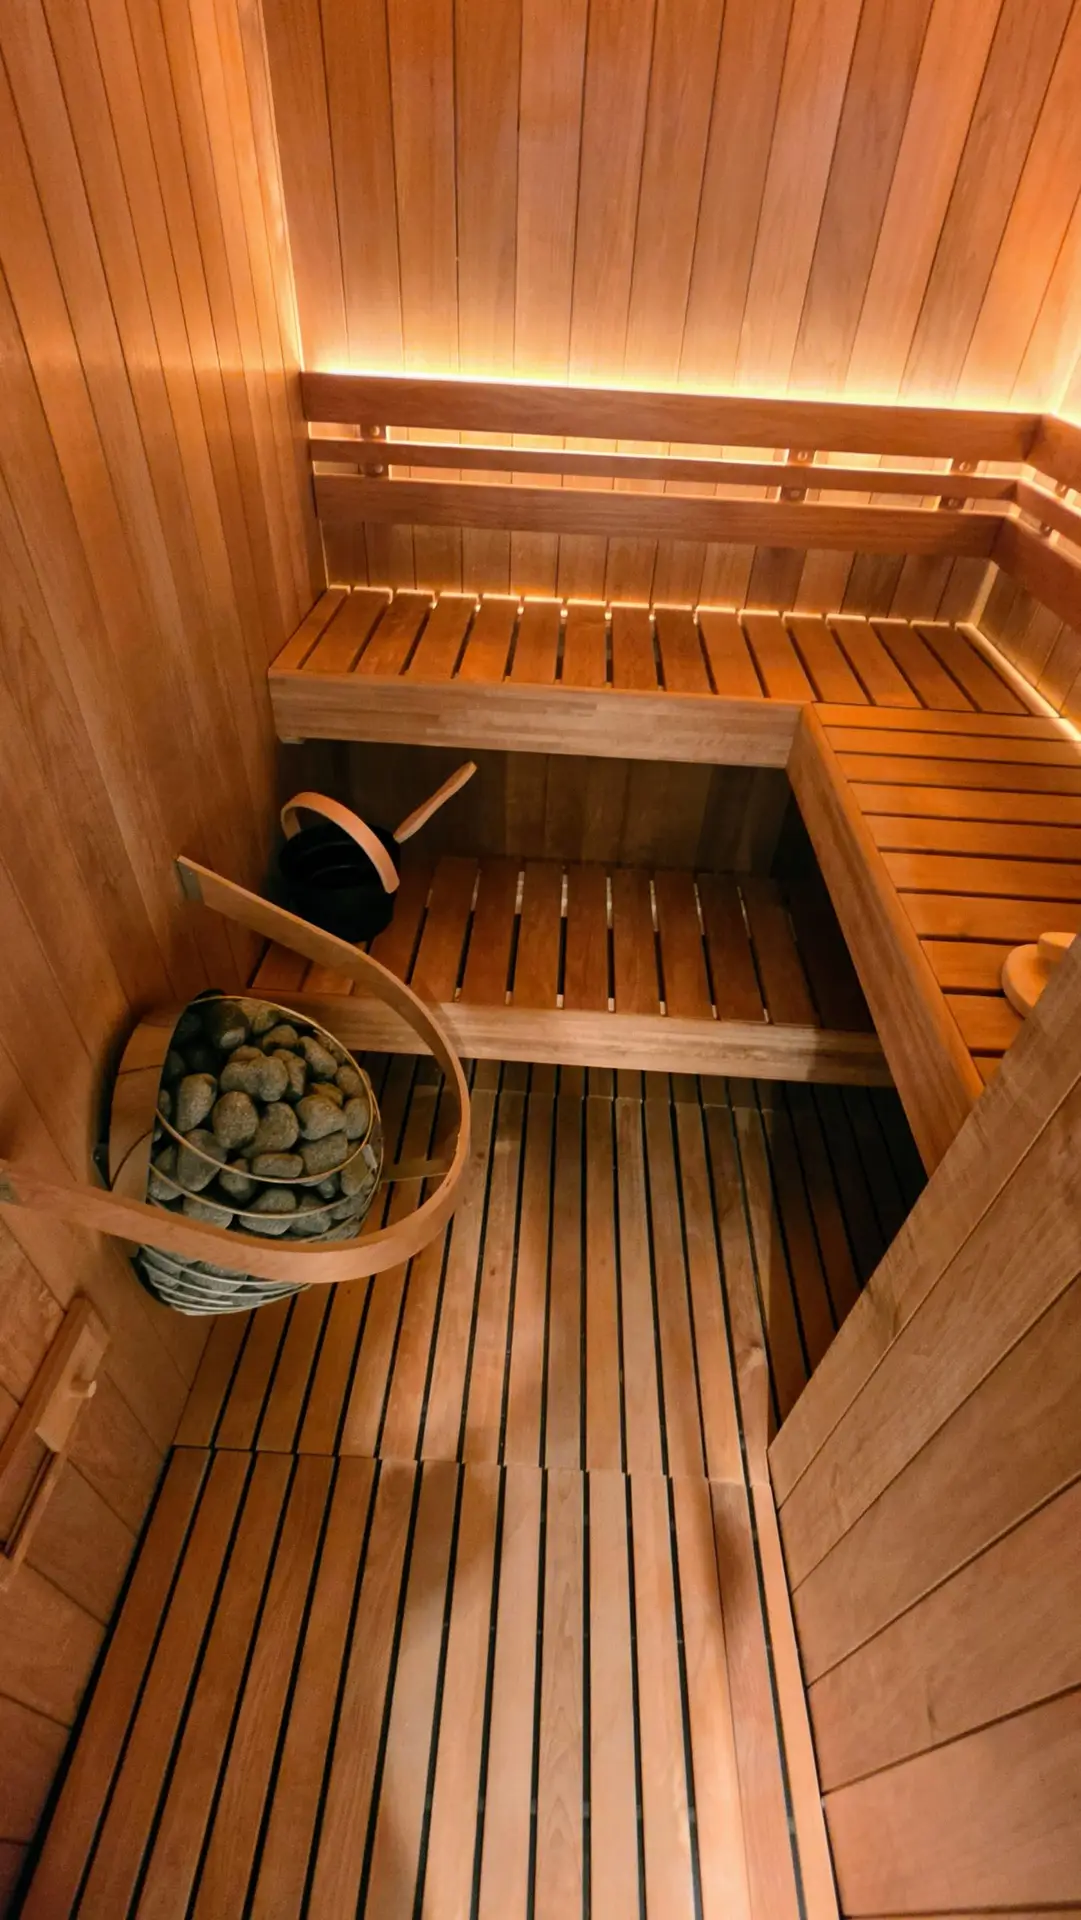
The traditional guideline associated with Sakari Pälsi places the foot bench above the surface of the heater’s stones. This is the idea commonly called the law of löyly: keep the bather’s feet up in the area intended for bathing, instead of leaving them down near the floor.
The name describes a Finnish sauna design principle. It is not a substitute for a heater installation manual or the requirements that apply to a particular project. Nor should a single measurement be treated as a guarantee. The heater, air movement, room proportions, and the way you sit all deserve attention together.
Start with the ceiling, then imagine yourself sitting there
I like to review a section drawing with a person in mind, not just a row of dimensions. Can you sit upright comfortably? Where do your feet rest? Is there room to change position? Can the person beside you use the bench comfortably too?
HUUM’s bench-planning guide considers headroom, seating depth, space per person, and room to lie down. These are useful questions to bring into a custom design. A bench can look generous in a photograph and still leave someone’s feet hanging or make the room awkward to enter.
Rather than choosing a universal height from an online picture, I want to understand the finished ceiling, the actual users, and the selected equipment. In a basement or a room with a sloping roof, we should discuss the available headroom before committing to the layout.
A good bench needs a good way to reach it
Raising the bathing position also means planning the way up and down. Steps, hand support where appropriate, lighting, and the route past the heater belong in the same drawing. The goal is a room that feels considered from the moment you open the door.
These are some of the questions I would ask you:
- Will you mainly sit, stretch out, or do both?
- How many people should be comfortable at the same time?
- Does anyone need an easier route to the bathing level?
- Can you move between the doorway and benches without squeezing past the heater?
- Can we reach underneath the benches for cleaning and maintenance?
The construction behind the clean lines
Beautiful boards are the visible part. The support behind them needs the same care. HUUM’s guidance on sauna construction emphasizes planning structural support for benches during wall construction, rather than relying on cladding or insulation to carry the load.
This is where I want my construction experience to serve the sauna experience directly: planning the backing, connections, access, and finished levels before those details become difficult to change. The selected heater’s current installation instructions, including clearances and any guard requirements, must also fit the design.
Build around the person enjoying the löyly
My aim with Nordic Shore Saunas is to make the experience the reason for the design. I want to discuss how you will use the room before asking you to choose its final appearance. A thoughtful bench layout is one of the ways we turn that intention into something you can feel.
Planning an indoor or outdoor sauna in Massachusetts? Tell me about your space and the sauna experience you want to create.